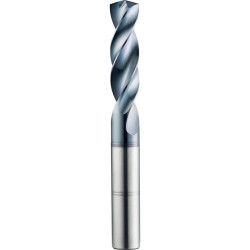
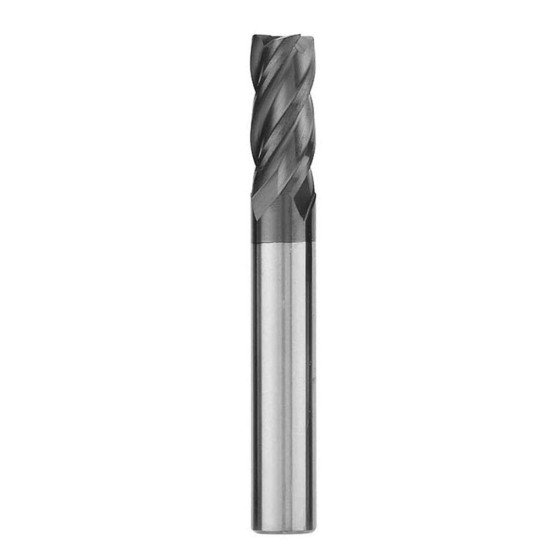
Kyocera SGM PR1535 SGM02752 4FL BN Endmill - 3D Contouring
 ←
Previous
Kyocera SGM PR1535 SGM02751 4FL BN Endmill - 3D Contouring
Next
Kyocera SGM PR1535 SGM02753 4FL BN Endmill - 3D Contouring
→
←
Previous
Kyocera SGM PR1535 SGM02751 4FL BN Endmill - 3D Contouring
Next
Kyocera SGM PR1535 SGM02753 4FL BN Endmill - 3D Contouring
→
For your absolute peace of mind, all transactions are processed through and secured by PayPal. Your purchase is fully covered by PayPal Buyer Protection, ensuring secure data encryption and trusted dispute resolution.
安心の決済保護:すべてのお手続きはPayPalを介して安全に暗号化され、バイヤープロテクション(購入者保護)が適用されます。
- Stock: In Stock
- Model: ENDMILL
- Weight: 0.10kg
- Manufactured: In Japan
- Ships: Worldwide
- Item Code: SGM02752

DHL secure global delivery. Tracked from our door to yours. Kyotow.com Secured
1. Product Overview
The SGM02752 is a premium 0.031" solid carbide ball nose endmill from Kyocera's SGM series, engineered with PR1535 MEGACOAT NANO grade. This 4-flute tool is purpose-built for high-precision 3D contouring, complex surface profiling, and mold & die applications. The spherical cutting tip combined with ultra-fine grain carbide substrate and nano-layered PVD coating ensures superior surface finish, dimensional accuracy, and extended tool life even under demanding high-speed machining conditions.
2. ISO Designation Breakdown
| Full ISO Code | SGM-0.031-4FL-BN-TA-PR1535 |
| Series (SGM) | Solid Carbide Micro Ball Nose Endmill |
| Diameter (0.031) | Cutting Diameter = 0.031" (0.787 mm) |
| 4FL | 4 Flutes |
| BN | Ball Nose (Spherical Tip, Radius = 0.0155") |
| TA | Taper Angle Neck Design |
| Grade (PR1535) | MEGACOAT NANO PVD Coated Carbide |
3. Engineering Dimensions & Geometry
| Parameter | Symbol | Value (Inch) | Value (Metric) |
|---|---|---|---|
| Cutting Diameter | Dc | 0.031" | 0.787 mm |
| Ball Nose Radius | R | 0.0155" | 0.394 mm |
| Overall Length | L1 | 2.0" | 50.8 mm |
| Flute Length | L2 | 0.093" | 2.36 mm |
| Shank Diameter | D | 0.125" | 3.17 mm |
| Number of Flutes | Z | 4 | 4 |
| Helix Angle | λ | 30° | 30° |
| Core Diameter | Dc' | 0.0202" | 0.512 mm |
| Spherical Accuracy | — | ±0.0005" | ±0.013 mm |
4. Grade Details — Key Grade Characteristics
| Characteristic | PR1535 Specification |
|---|---|
| Coating Technology | MEGACOAT NANO — Nano-Layered PVD (TiAlN-based) |
| Carbide Substrate | Ultra-Fine Grain (0.5 μm) Tungsten Carbide |
| Coating Hardness (HV) | 3,300 |
| Oxidation Start Temperature | 1,100°C (2,012°F) |
| Coating Thickness | 2–4 μm (Nano-layered structure) |
| Friction Coefficient | 0.35 (Low-friction against steel) |
| Primary Application | Stainless Steel, Titanium Alloys, Heat-Resistant Alloys |
5. Grade Comparison Matrix
| Property | PR1225 | PR1535 (Selected) | PR1705 |
|---|---|---|---|
| Coating Type | MEGACOAT NANO | MEGACOAT NANO | MEGACOAT NANO |
| Hardness | Very High | Very High | Ultra High |
| Wear Resistance | ★★★★☆ | ★★★★★ | ★★★★★ |
| Toughness | ★★★★★ | ★★★★☆ | ★★★☆☆ |
| Best For | General Steel | Stainless / Ti / HRSA | Hardened Steel (>50 HRC) |
| Max Cutting Speed | 120 m/min | 150 m/min | 100 m/min |
6. Chipbreaker Profile
The SGM ball nose series features a precision-ground 4-flute spherical geometry with optimized gashing and core design for 3D contouring. The 0.031" diameter tool incorporates a variable helix design (30° primary helix with micro-serrations) that promotes efficient chip evacuation from the spherical cutting zone, minimizes chatter in complex surface machining, and maintains consistent cutting edge engagement throughout the toolpath.
| Feature | Description |
|---|---|
| Flute Form | Concave parabolic chip groove with polished spherical flanks |
| Rake Angle | +8° (positive rake for reduced cutting forces) |
| Clearance Angle | 12° primary / 20° secondary on spherical surface |
| Edge Preparation | T-land honing (0.003–0.005 mm) for edge stability |
| Ball Surface Finish | Mirror-polished spherical tip (Ra 0.05 μm) for superior surface finish |
7. Recommended Applications & Workpiece Materials
| Material Group | ISO Code | Hardness | Suitability |
|---|---|---|---|
| Carbon Steel | P.1–P.3 | < 250 HB | ★★★★☆ Good |
| Alloy Steel | P.4–P.6 | 250–350 HB | ★★★★★ Excellent |
| Stainless Steel (Austenitic) | M.1–M.2 | < 280 HB | ★★★★★ Excellent |
| Stainless Steel (Martensitic) | M.3 | 280–400 HB | ★★★★☆ Good |
| Titanium Alloy | S.1–S.2 | < 40 HRC | ★★★★★ Excellent |
| Heat-Resistant Alloy | S.3–S.4 | < 45 HRC | ★★★★★ Excellent |
| Cast Iron (Gray/Ductile) | K.1–K.3 | < 300 HB | ★★★☆☆ Fair |
| Aluminum Alloy | N.1–N.3 | < 100 HB | ★★☆☆☆ Not Recommended |
8. Application Map by Operation
| Operation | Suitability | Recommended ae | Recommended ap |
|---|---|---|---|
| 3D Contouring / Finishing | ★★★★★ | 0.05–0.15 × Dc | 0.2–0.5 × R |
| Surface Profiling | ★★★★★ | 0.1–0.3 × Dc | 0.3–0.8 × R |
| Mold Cavity Roughing | ★★★★☆ | 0.2–0.4 × Dc | 0.5–1.0 × R |
| Engraving / Texturing | ★★★★★ | 0.02–0.08 × Dc | 0.1–0.3 × R |
| Undercut Machining | ★★★★☆ | 0.1–0.2 × Dc | 0.2–0.5 × R |
| Trochoidal Pocketing | ★★★☆☆ | 0.15–0.25 × Dc | 0.3–0.6 × R |
9. Recommended Cutting Conditions
Values below are starting recommendations for ball nose 3D contouring. Optimize based on machine rigidity, coolant delivery, and workpiece fixturing. Reduce speeds by 20–30% for full-ball engagement.
| Workpiece Material | Cutting Speed Vc (m/min) | Feed per Tooth fz (mm) | RPM (approx.) |
|---|---|---|---|
| Carbon Steel (P.1) | 80–120 | 0.008–0.015 | 48,510 |
| Alloy Steel (P.4) | 60–100 | 0.006–0.012 | 40,425 |
| Stainless Steel (M.1) | 50–80 | 0.005–0.010 | 32,340 |
| Titanium Alloy (S.1) | 30–50 | 0.004–0.008 | 20,212 |
| Heat-Resistant Alloy (S.3) | 20–40 | 0.003–0.006 | 16,170 |
10. Operating Guidelines
- Coolant: Use high-pressure coolant (minimum 70 bar / 1,000 psi) directed at the cutting zone. For titanium and HRSA, prefer through-spindle coolant if available to prevent heat buildup at the ball tip.
- Rigidity: Minimize tool overhang. Use the shortest possible tool holder and ensure spindle runout is less than 0.005 mm (0.0002"). Ball nose tools are especially sensitive to runout at the spherical tip.
- Stepover Strategy: For 3D finishing, use stepover values of 0.05–0.15 mm to achieve mirror surface finish. Larger stepovers are acceptable for roughing passes.
- Entry Strategy: Use helical or ramp entry at 1°–2° ramp angle. Avoid direct plunging into solid material with the ball tip.
- Chip Evacuation: Ensure adequate chip evacuation to prevent recutting, especially in deep cavity and mold applications where chip recutting can damage the spherical tip.
- Tool Life Check: Inspect flank wear (VB) and ball tip radius accuracy after every 30 minutes of cutting time. Retire tool when VB exceeds 0.08 mm (0.003") or when spherical accuracy degrades.
11. Toolholder Compatibility
| Holder Type | Shank Fit | TIR Requirement | Compatibility |
|---|---|---|---|
| Collet Chuck (ER11 / ER16) | 0.125" (3.175 mm) | ≤ 0.005 mm | ★★★★★ Recommended |
| Hydraulic Chuck (Micro) | 0.125" (3.175 mm) | ≤ 0.003 mm | ★★★★★ Excellent |
| Shrink Fit Holder | 0.125" (3.175 mm) | ≤ 0.003 mm | ★★★★★ Excellent |
| Milling Chuck (Standard) | 0.125" (3.175 mm) | ≤ 0.010 mm | ★★★☆☆ Acceptable |
12. Packaging & Ordering Information
| Item | Details |
|---|---|
| Manufacturer Part Number | SGM02752 |
| Packaging Type | Individual plastic tube with foam insert (anti-vibration, tip-protected) |
| Quantity per Pack | 1 piece |
| Country of Manufacture | Japan |
| Warranty | Standard Kyocera manufacturer warranty against material defects |
| Minimum Order Quantity | 1 piece |
| Bulk Pricing | Available for quantities of 10+ — contact Kyotow.com sales team |
13. Catalog Meta Data
| Attribute | Value |
|---|---|
| Product Series | SGM — Solid Carbide Micro Ball Nose Endmill |
| Catalog Year | 2024 |
| Catalog Page | 131 |
| ECCN Classification | 1C999 (General Industrial Cutting Tools) |
| Harmonized Code (HS) | 8207.70.60 (Interchangeable Tools for Milling) |
| RoHS Status | Compliant (No restricted substances above threshold) |
| REACH Status | Compliant |
| Product Lifecycle | Active — Current Production |
| Replacement Product | N/A — No planned obsolescence |
Technical data and recommendations are based on Kyocera Corporation published specifications and internal testing. Always verify parameters for your specific machine setup and workpiece material before production runs. All trademarks are property of their respective owners.
✓ Genuine Kyocera Product
| Manufacturer | Kyocera Corporation |
|---|---|
| Status | Verified Original Product |
| Quality Assurance | Guaranteed Genuine Kyocera Components |
発送・在庫情報
We ship worldwide through our strategic global logistics network. Products are dispatched directly from our international distribution facilities to ensure efficient delivery and customs clearance.
-
Stock Enquiries (在庫確認):
Contact our logistics team at sales.kyotow@gmail.com for real-time inventory status and dispatch location information. -
In-Stock Items (在庫あり):
Normally dispatched within 3 business days from the nearest regional warehouse. -
Factory Procurement (取寄せ):
Manufacturing and dispatch typically require 4–5 weeks. Once production begins, cancellations cannot be accommodated. -
Authenticity Guarantee (本物保証):
All products sold by Kyotow are 100% genuine and sourced through authorized Japanese and international distribution channels.
正確な製品情報
Following the Japanese philosophy of Monozukuri (物の作り), we strive to maintain exceptional technical accuracy throughout our product catalog.
- Confirm dimensions, geometry, coating, and grade using the official Kyocera item code.
- Technical datasheets are available upon request.
- For technical clarification contact sales.kyotow@gmail.com.
返品・キャンセルポリシー
-
100% Accuracy Guarantee:
Full refund or replacement will be provided if the verified Kyocera item received differs from the official item code specified in your order confirmation. -
Order Finality:
Due to automated procurement systems connected directly to global factory distribution channels, orders cannot be modified or cancelled once processing has commenced. -
Technical Assistance:
Please verify machine compatibility, insert geometry, coating, and application grade before placing your order.
安全な決済方法
✓ Encrypted Transactions
✓ Global Buyer Protection
✓ Safe International Payments
All international payments are securely processed through PayPal, ensuring maximum transaction security and customer protection.
国際スピード郵便
✓ Full Shipment Tracking
✓ Global Logistics Network
✓ Flat Worldwide Shipping Rate: USD $50
Orders are shipped through our DHL Express corporate account from distribution facilities across Asia, Europe, and China for reliable international delivery.
Need Technical Assistance?
Contact our industrial tooling specialists for application support, tooling recommendations, datasheets, and compatibility verification.
sales.kyotow@gmail.comDirect Supply Chain Transparency サプライチェーンの透明性
Why are our prices so low? (価格が安い理由): Kyotow sources genuine Kyocera tools directly from domestic Japanese distribution networks, completely bypassing the steep regional markups, localized sales overhead, and heavy middleman margins of Western distributors. We pass 100% of those structural savings directly to your machine shop.
Kyotowは日本の国内流通ネットワークから京セラ正規品を直接仕入れることで、欧米の現地代理店による大幅な上乗せ価格や営業コスト、中間マージンを完全に排除しています。その構造的メリットを、お客様の加工現場へ100%還元いたします。
Domestic Sourced
Procured straight from Japan's local wholesale networks to capture maximum market arbitrage.
100% Genuine
Zero counterfeit risk. All items are brand-new, authentic factory-sealed Japanese stock.
No Regional Markups
We bypass Western corporate sales teams and localized regional overhead costs entirely.